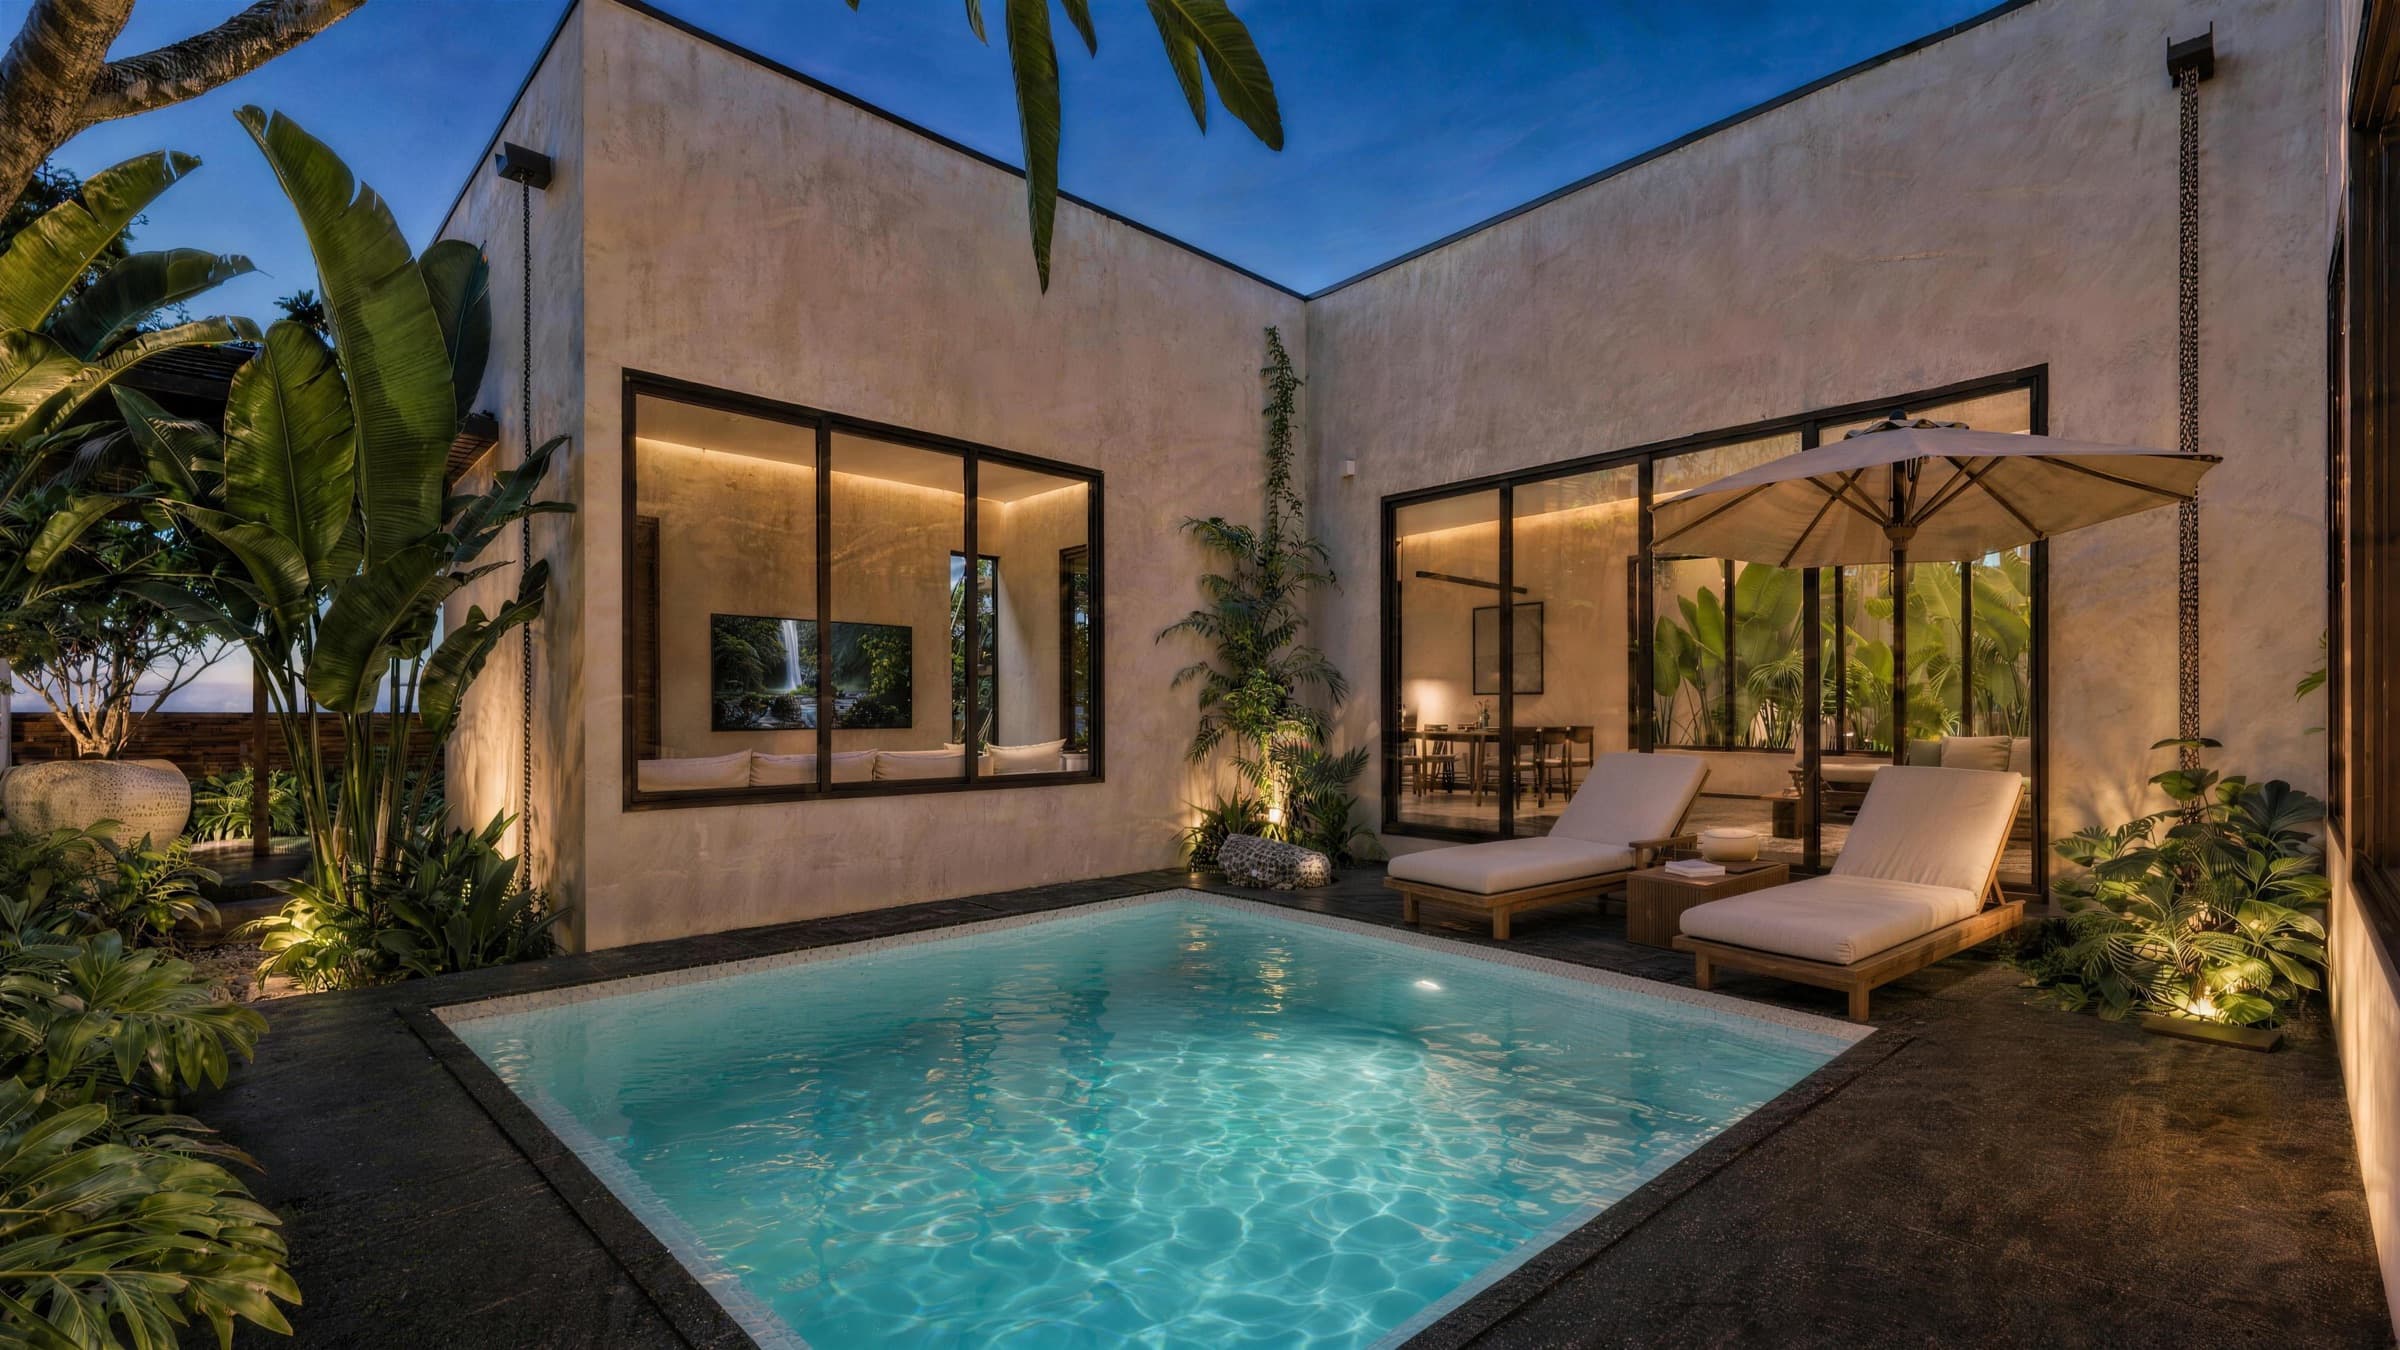
The Villa
Designedto breathe.
An efficient single-storey layout that keeps private and social zones distinct, with the courtyard and its optional plunge pool at the heart.
4,500
sq ft plot, starting from
1,912
sq ft built
2
bedrooms + office
1
courtyard pool (optional)
2
facings · east & west
Floor plans
One villa, two orientations.
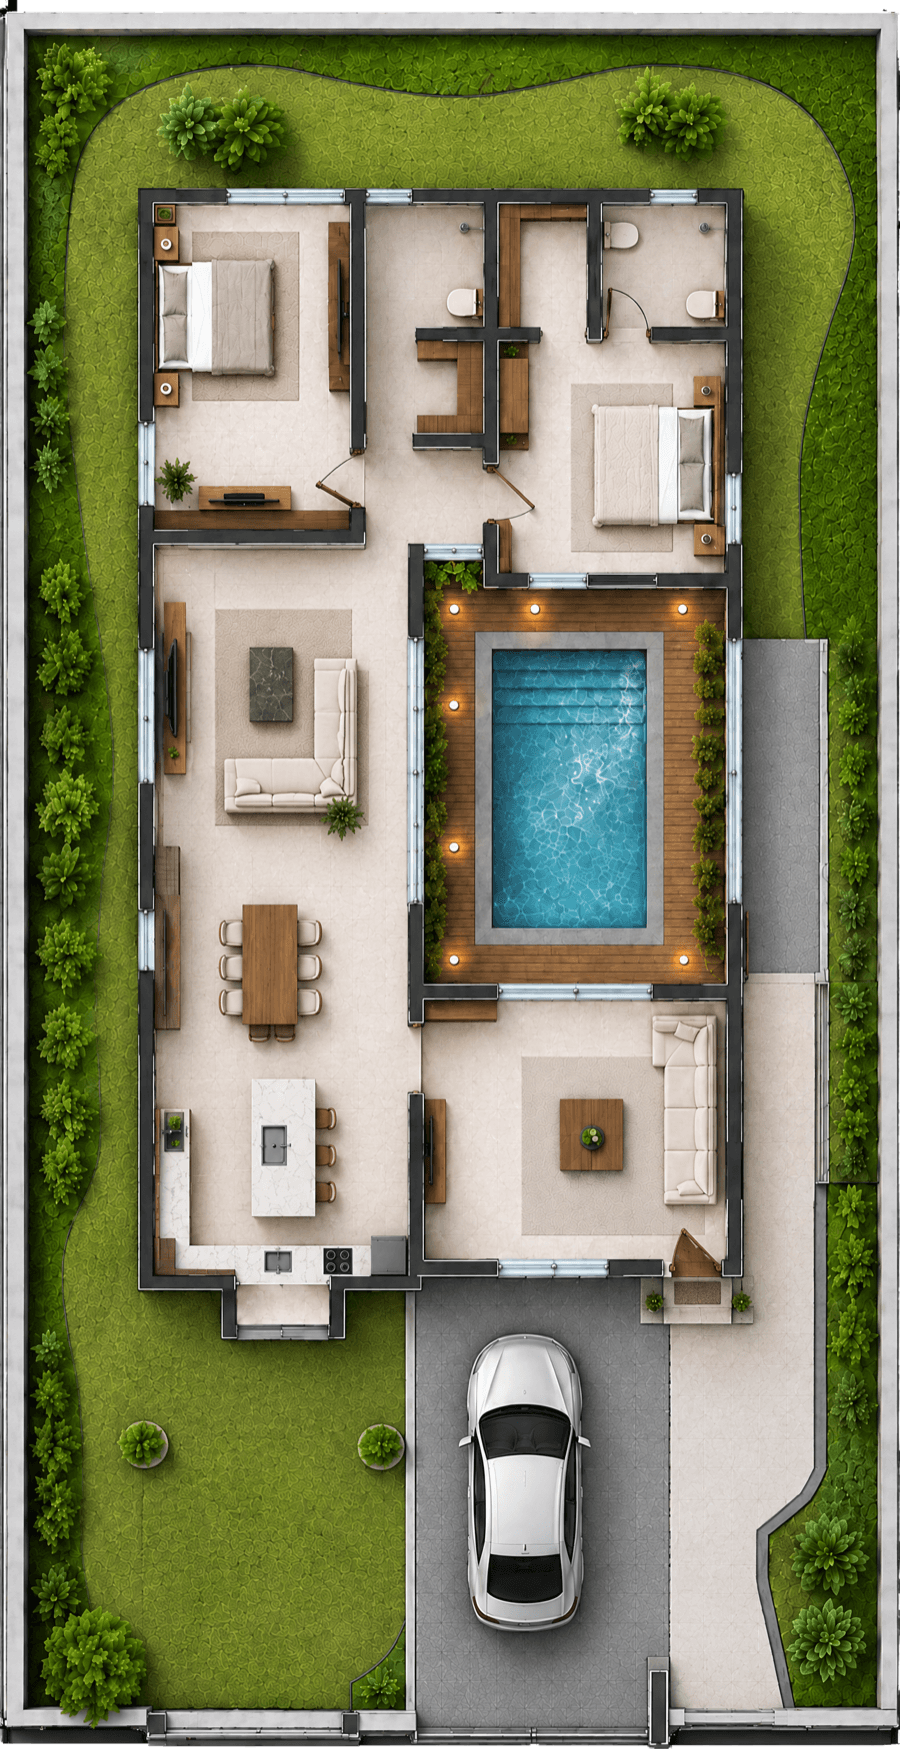
Both share the same courtyard heart, built area and finish; each plan is arranged for its own road.
- 01Entrance
- 02Kitchen
- 03Dining
- 04Living Room
- 05Master Bedroom
- 06Master Bathroom
- 07Children's Bedroom
- 08Courtyard & Pool (Optional)
- 09Office Room
- 10Verandah
- 11Car Parking
- 12Garden
Private office room · swimming pool in the courtyard (optional) · verandah · covered car parking · private garden
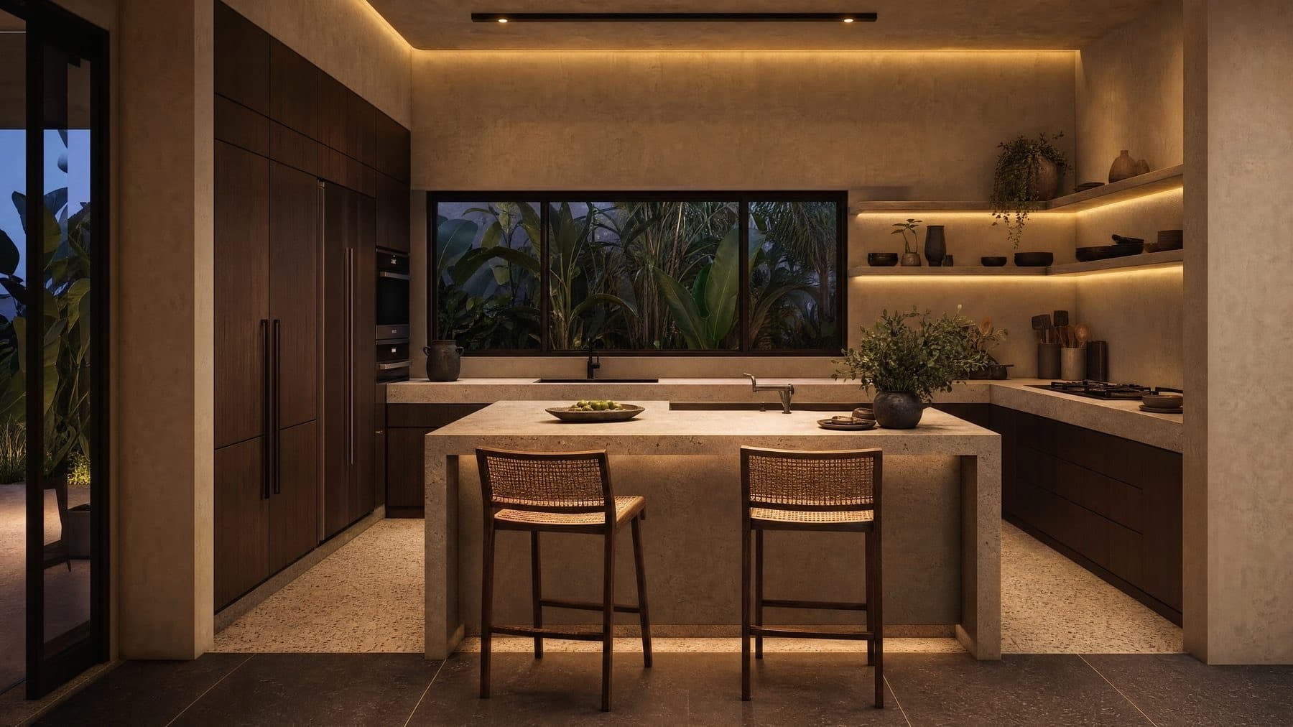
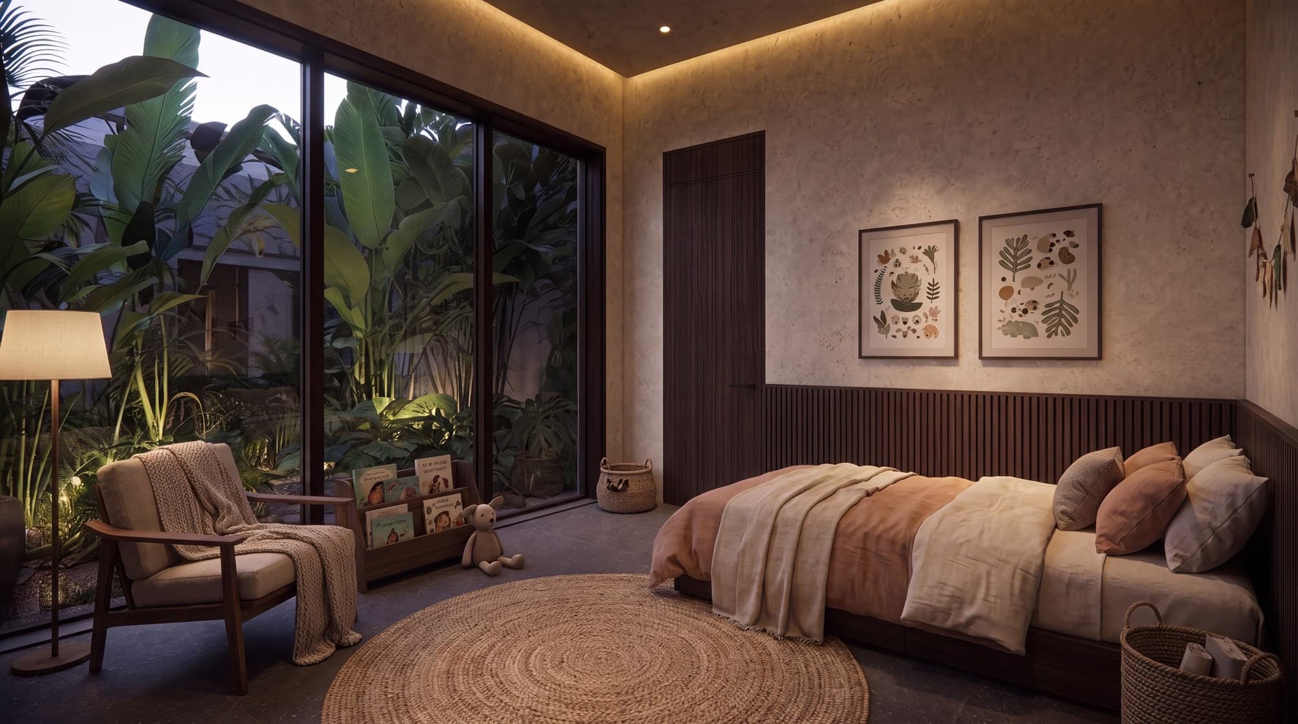
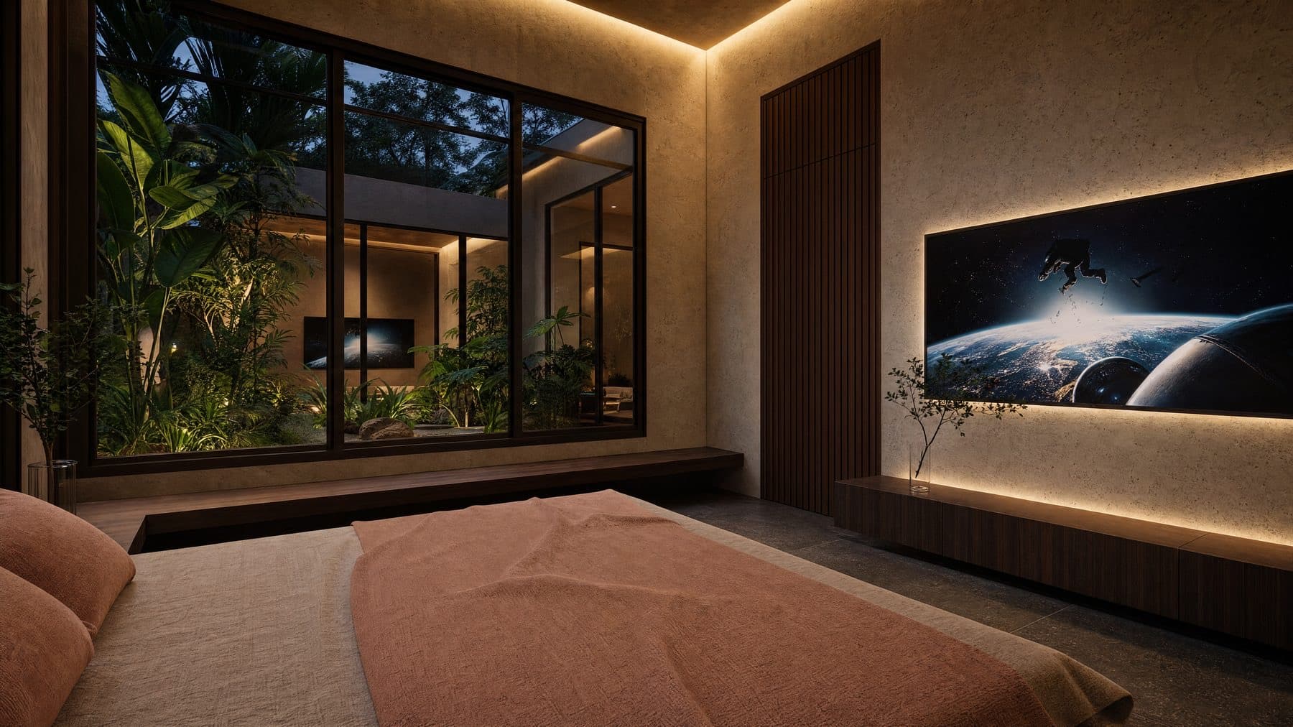
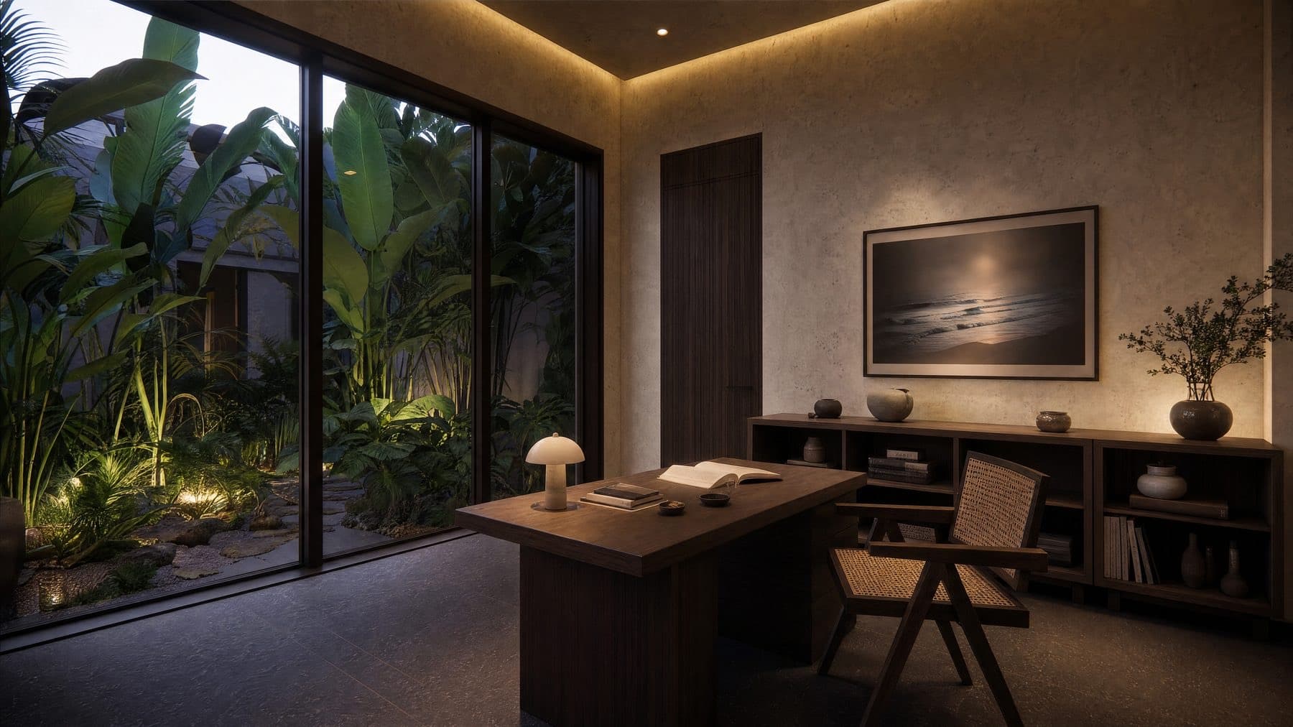
Interiors
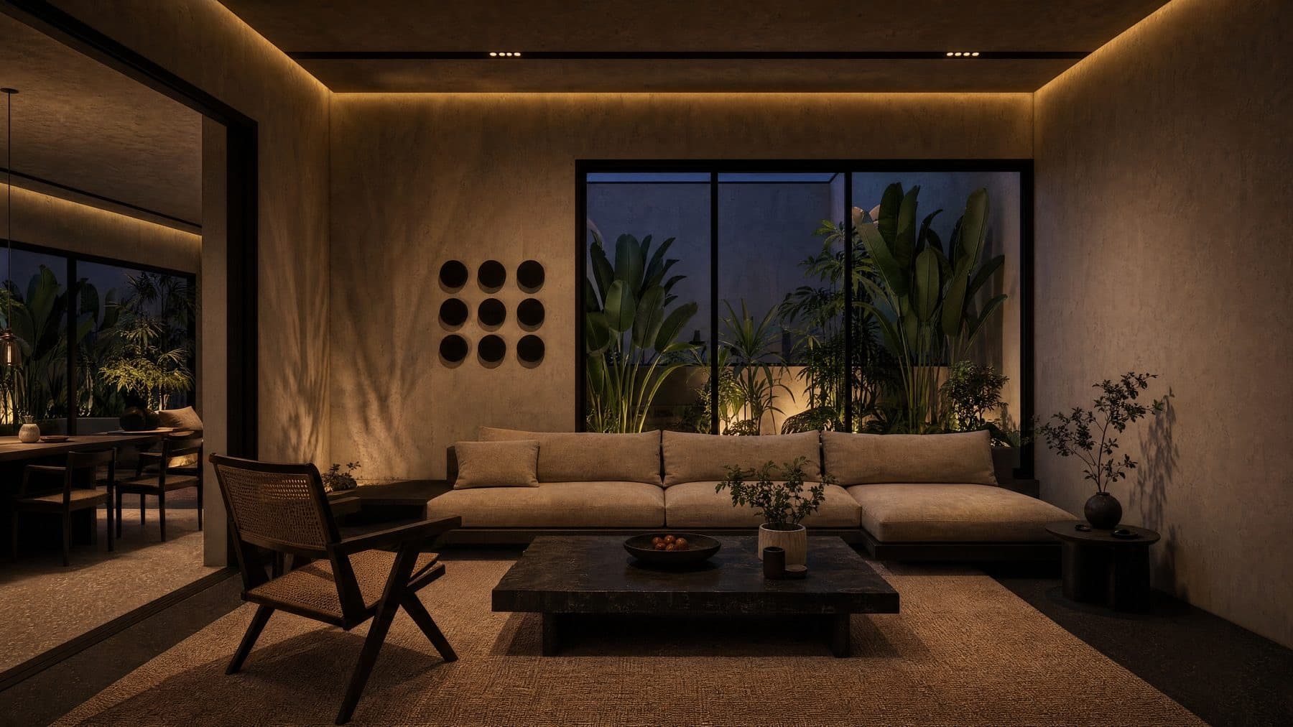
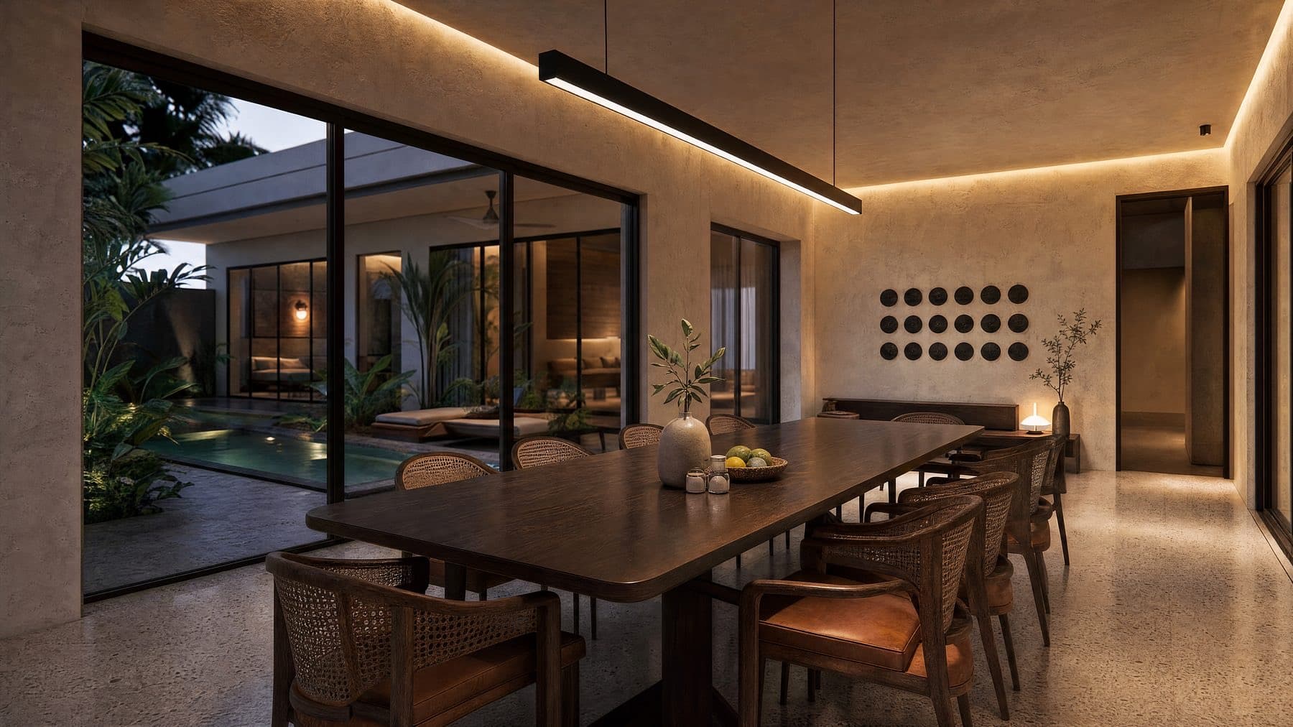
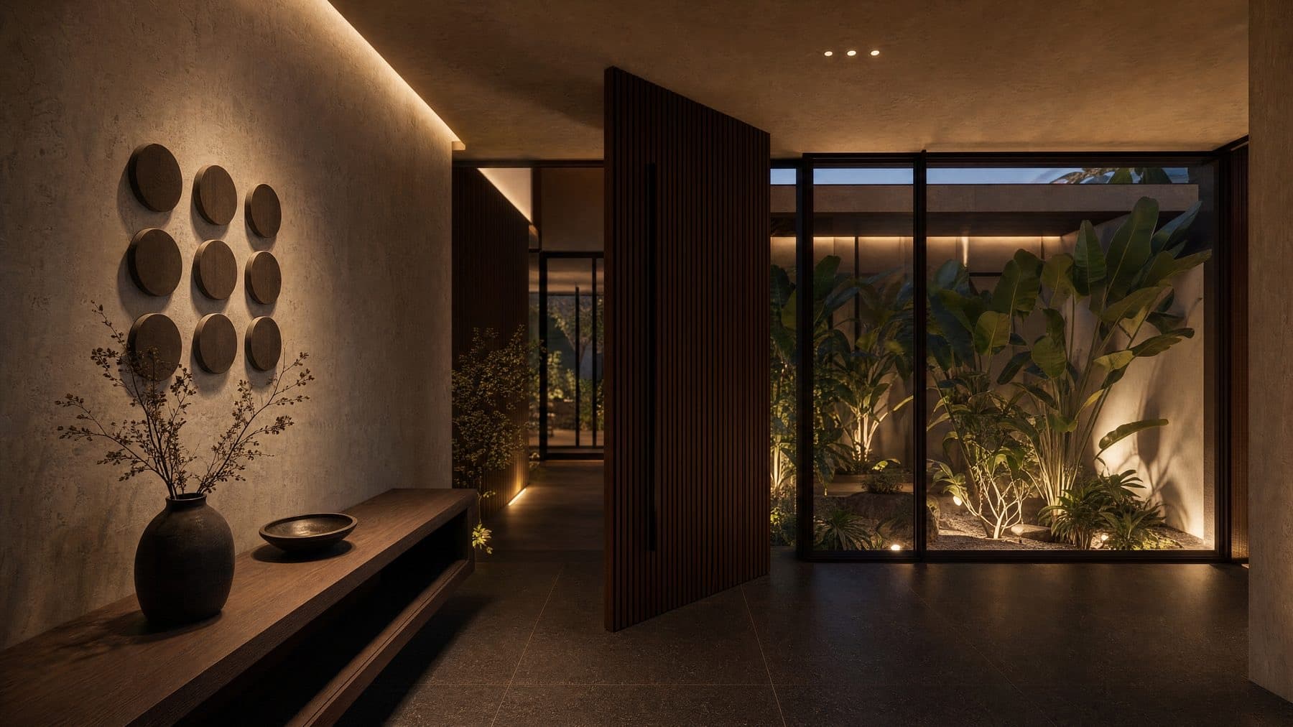
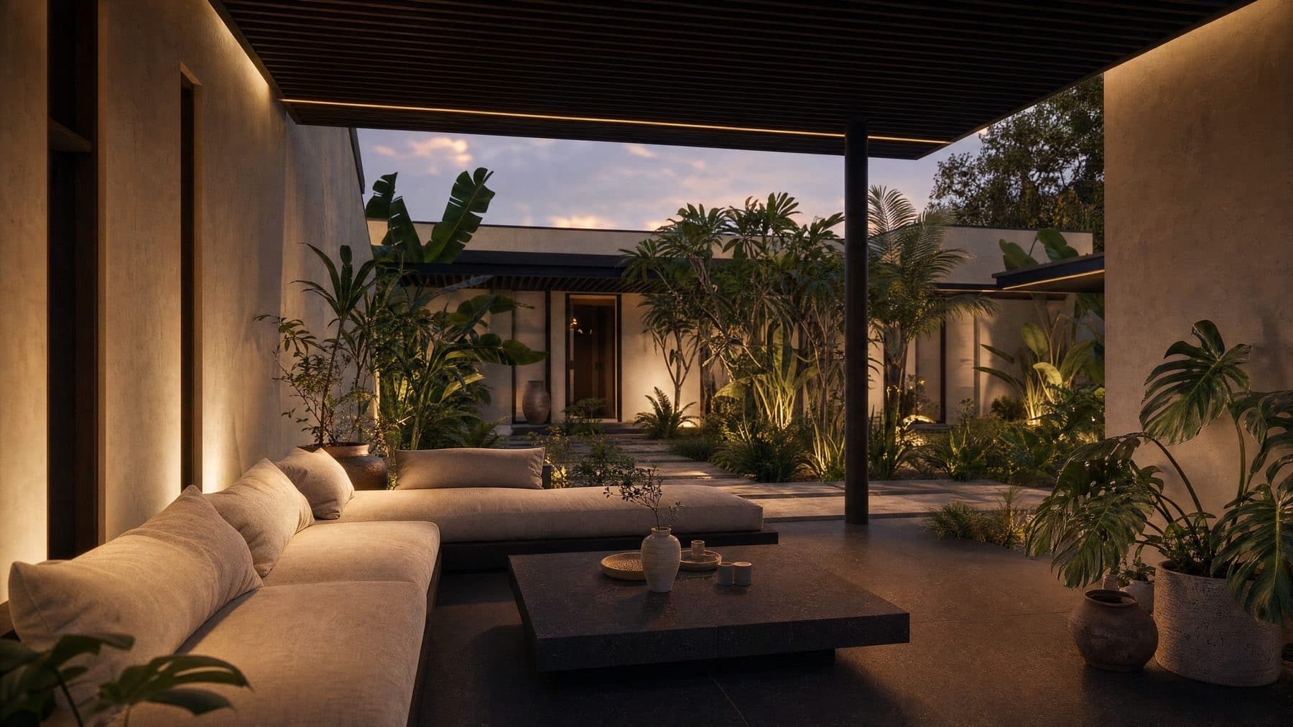
Warm materials, quiet light.
Specifications
Built with proven materials.
Indicative specification · final materials as per agreement.
- Structure
- 100 x 100 mm pipe verticals, 100 x 50 mm beams, 80 x 40 mm truss, 50 x 50 mm purlins with 30 mm puff-sheet top laying.
- Steel
- Suguna, Shyam Steels or Jay Raj & Sarvotham, as per structural design.
- Cement & RCC
- Dalmia, Penna and Bharathi cement for RCC and all other works.
- Brickwork
- Light-weight red clay bricks throughout.
- Main Door & Windows
- Indian teak (BT) main door, 8 ft x 3.5 ft; uPVC windows.
- Internal Doors
- Laminated press doors for bedrooms; WPVC waterproof doors for bathrooms; African WPC frames.
- Electrical
- Concealed ISI copper wiring (V-Guard / Polycab); Anchor Penta fittings; provisions for AC, TV, geyser and inverter.
- Tiles
- Ceramic / vitrified tiles in bathrooms (7 ft) and kitchen (4 ft above platform).
- Kitchen Platform
- Granite of the owner's choice, Rs. 100 to 120 per sq ft range.
- Flooring
- Tandoor black stone flooring.
- Sanitary & Plumbing
- Wall mixers and shower fittings, Cera / Parryware closets, CPVC Ashirvad or Sudhakar class-1 pipes.
- Paints & Extras
- Asian Apex exteriors, Tractor Emulsion on Birla Putty interiors, Sintex tank on MS structure.